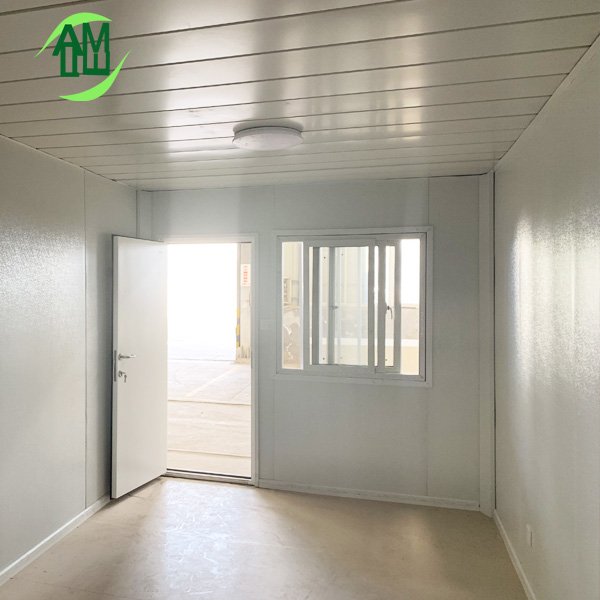
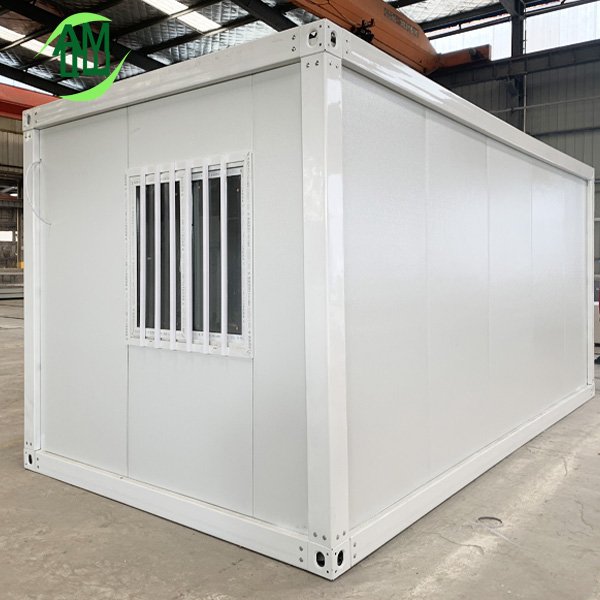
20ft Detachable Container House – 18sqm Modular House
The 20ft detachable container house is a practical modular building solution designed for fast installation, flexible use and easy relocation. With a durable steel frame, insulated wall panels and a detachable modular structure, it provides a comfortable and cost-effective solution for temporary and semi-permanent accommodation, offices and site facilities.
With an approximately 18sqm floor area, this compact container house makes efficient use of limited space while providing a functional indoor environment. It can be customized with bedrooms, living areas, kitchens, bathrooms, electrical systems, doors and windows according to different project requirements.
What Is a 20ft Detachable Container House?
A 20ft detachable container house is a prefabricated modular building that can be assembled and disassembled when required. Unlike conventional permanent buildings, its main structural components are manufactured in advance and connected on site, making installation faster and more convenient.
The detachable design also makes the building suitable for projects where accommodation or facilities may need to be relocated. After disassembly, the components can be transported to another location and assembled again.
This makes the 20ft detachable container house particularly suitable for construction projects, worker accommodation, remote sites, temporary offices and other applications where flexibility is important.
Features of Our 20ft Detachable Container House
20ft Detachable Container House Durable Steel Frame
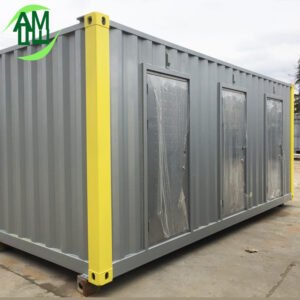
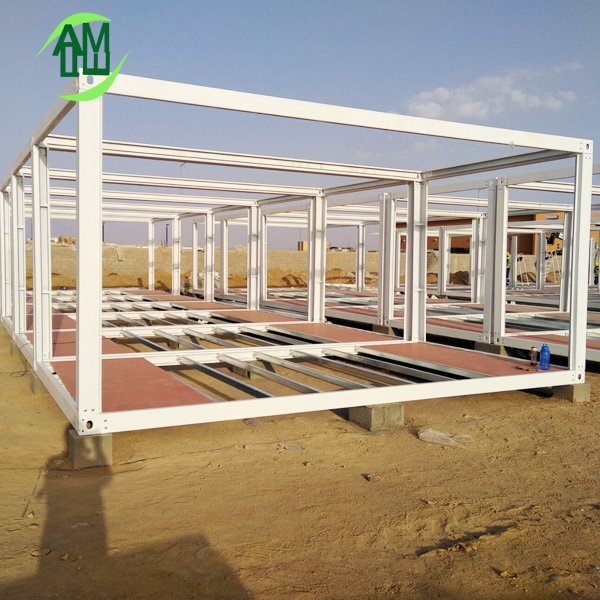
The main structure is manufactured from structural steel to provide reliable strength and stability. Steel components are fabricated in the factory and processed before shipment to ensure accurate dimensions and convenient on-site assembly.
The steel frame can also be treated with protective coatings to improve resistance to corrosion and weather conditions.
20ft Detachable Container House Insulated Wall and Roof Panels
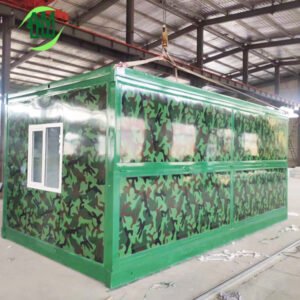
The walls and roof can be equipped with insulated sandwich panels to provide thermal insulation and protection against external weather conditions.
Different panel materials, thicknesses and surface finishes can be selected according to the local climate, insulation requirements and project budget.
20ft Detachable Container House Doors and Windows
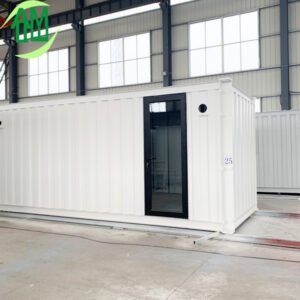
The standard configuration can include steel doors and energy-efficient windows. Door and window sizes and positions can be adjusted according to the interior layout and local building requirements.
20ft Detachable Container House Electrical and Plumbing Systems
The detachable container house can be supplied with an integrated electrical system, including lighting, switches, sockets and distribution equipment.
For residential or worker accommodation applications, plumbing, sanitary facilities, kitchens, showers and other equipment can also be incorporated into the design.
18sqm Detachable Container House Layout
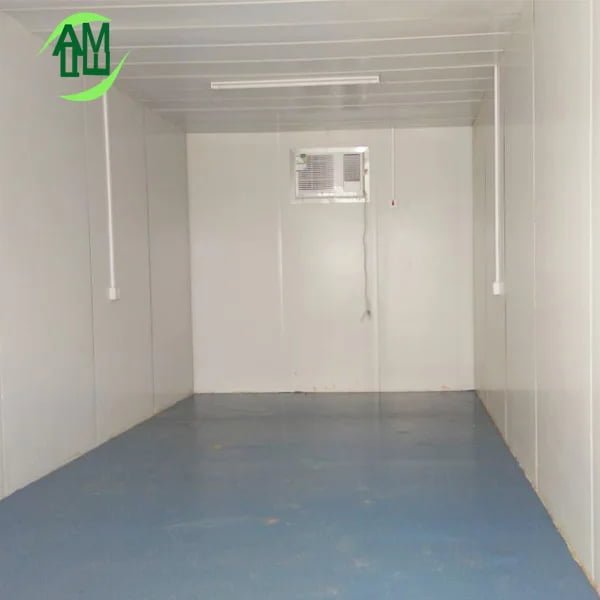
The approximately 18sqm layout provides a compact but functional living or working environment. The interior can be arranged according to the intended use of the building.
20ft Detachable Container House Bedroom and Living Area
For accommodation projects, the available space can be configured with beds, storage cabinets, tables and other basic furniture. The layout can be optimized to provide comfortable circulation while making efficient use of the available floor area.
20ft Detachable Container House Optional Kitchen and Bathroom
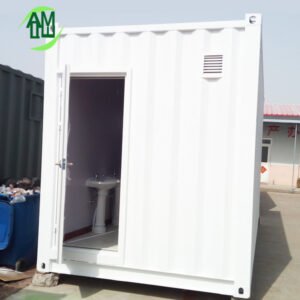
A compact kitchen or bathroom can be integrated into the unit when required. The final configuration can include sinks, toilets, showers, cabinets and other sanitary or kitchen equipment.
20ft Detachable Container House Flexible Interior Configuration
The interior layout is not limited to residential use. The same modular structure can be configured as an office, guard room, reception room, meeting room or other functional space.
Advantages of Detachable Container Houses
Fast On-Site Installation
Most structural components are prefabricated at the factory before shipment. On-site installation mainly involves connecting the prepared components, which can significantly reduce construction time compared with conventional building methods.
Easy Disassembly and Relocation
One of the main advantages of a detachable container house is its ability to be dismantled and relocated. When a project is completed or the site changes, the building can be disassembled and transported to another location.
Efficient Transportation
The detachable design allows major components to be transported more efficiently than fully assembled modular buildings. The packing method can be optimized according to the project quantity and shipping requirements.
Reusable Modular Structure
The structural components can be reused for different projects when properly dismantled and maintained. This provides greater flexibility for construction companies, contractors and organizations operating multiple temporary project sites.
20ft Detachable Container House Applications
The 20ft detachable container house can be used for a wide range of commercial, industrial and residential applications.
Worker Accommodation
Multiple units can be combined to create worker accommodation camps with bedrooms, bathrooms, kitchens, dining areas and other supporting facilities.
Construction Site Office
The unit can be configured as a site office, meeting room, project management office or temporary administration building.
Temporary Housing
The compact 18sqm layout makes the unit suitable for temporary housing and emergency accommodation projects where fast deployment is required.
Remote Project Facilities
For mining, infrastructure, energy and other remote projects, detachable modular buildings can provide practical accommodation and working facilities without requiring conventional construction methods.
Guard Rooms and Service Facilities
The unit can also be customized as a security room, reception room, storage room, equipment room or other supporting facility.
20ft Detachable Container House Specifications
The standard product is based on a 20ft modular configuration with an approximately 18sqm usable floor area. Exact dimensions and specifications can be customized according to project requirements.
Typical specifications include:
- 20ft modular steel frame
- Approximately 18sqm floor area
- Structural steel frame
- Insulated sandwich panel walls
- Insulated roof system
- Flooring system
- Steel entrance door
- Windows
- Electrical wiring and lighting
- Optional plumbing system
- Optional bathroom and kitchen
- Optional furniture and interior fittings
The wall thickness, insulation material, electrical configuration, interior equipment and other components can be adjusted according to the destination country’s standards and project requirements.
Customized 20ft Detachable Container House
Amile provides customized solutions for different project applications and markets. Customers can select the floor layout, wall and roof materials, doors, windows, flooring, electrical equipment, plumbing systems and interior fittings.
For worker accommodation projects, multiple units can be arranged into complete living facilities. For construction projects, the units can be configured as offices, accommodation, dining rooms, bathrooms or other site facilities.
The modular design also allows several units to be connected together to create larger buildings when additional space is required.
Packaging and Transportation
The detachable structure is designed with transportation efficiency in mind. Major components can be separated and packed for international shipment, reducing the volume required during transportation and storage.
Before shipment, the components are carefully packed and protected to reduce the risk of damage during handling and transportation.
For larger projects, Amile can optimize the packing and loading method according to the order quantity, shipping container type and destination, helping customers control international logistics costs.
Installation of a Detachable Container House
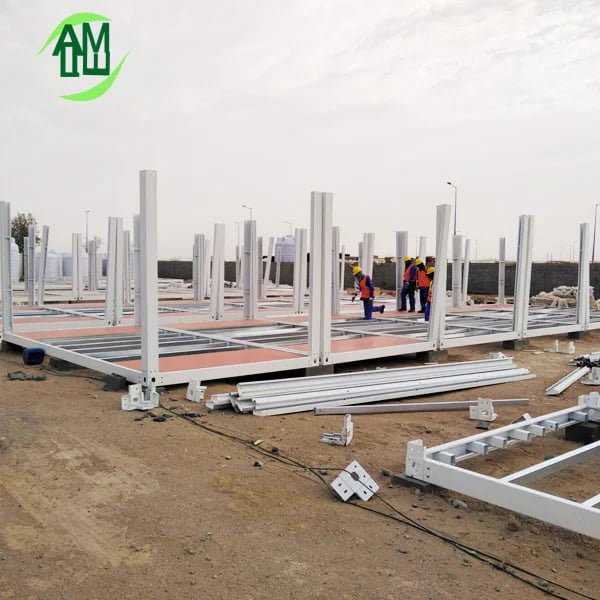
After the components arrive at the project site, the building can be assembled according to the installation drawings and technical instructions.
The main installation process generally includes:
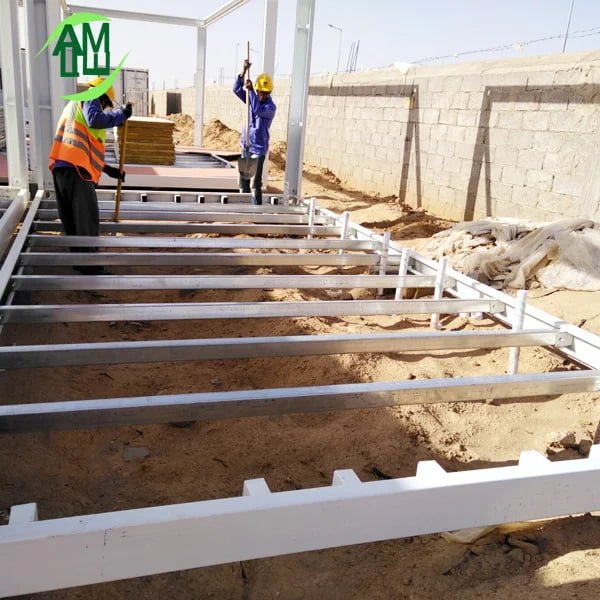
- Foundation preparation
- Steel frame assembly
- Floor installation
- Wall panel installation
- Roof installation
- Door and window installation
- Electrical and plumbing connection
- Interior finishing and inspection
The exact installation method depends on the product configuration, site conditions and project requirements.
Why Choose Amile for Detachable Container Houses?
Amile provides customized modular building solutions for international construction, infrastructure and accommodation projects. Our production process covers steel frame fabrication, component processing, panel production, quality inspection and export packaging.
We can support customers from product configuration and technical design to manufacturing, packaging and international transportation.
Whether you require a single 20ft detachable container house or a complete worker accommodation camp, Amile can develop a practical modular solution based on your required layout, specifications, application and budget.
Frequently Asked Questions
What is the floor area of a 20ft detachable container house?
The standard configuration provides approximately 18sqm of floor area, although the exact usable area depends on the structural design, wall thickness and interior configuration.
Can the 20ft detachable container house be customized?
Yes. The layout, doors, windows, wall panels, insulation, flooring, electrical system, plumbing, kitchen, bathroom and interior fittings can be customized according to project requirements.
Can a detachable container house be relocated?
Yes. The main feature of the detachable design is that the building can be disassembled, transported and reassembled at another location when required.
Can it be used for worker accommodation?
Yes. Multiple detachable units can be combined to create worker accommodation facilities, including bedrooms, kitchens, bathrooms, dining rooms and offices.
How long does installation take?
Installation time depends on the quantity, configuration, foundation conditions, site accessibility and available installation team. Since major components are prefabricated, installation is generally faster than conventional construction.
Can multiple units be connected?
Yes. Multiple units can be arranged side by side or in different configurations to create larger accommodation, office or service buildings.