Foldable Container House – Fast-Deploying Modular Building
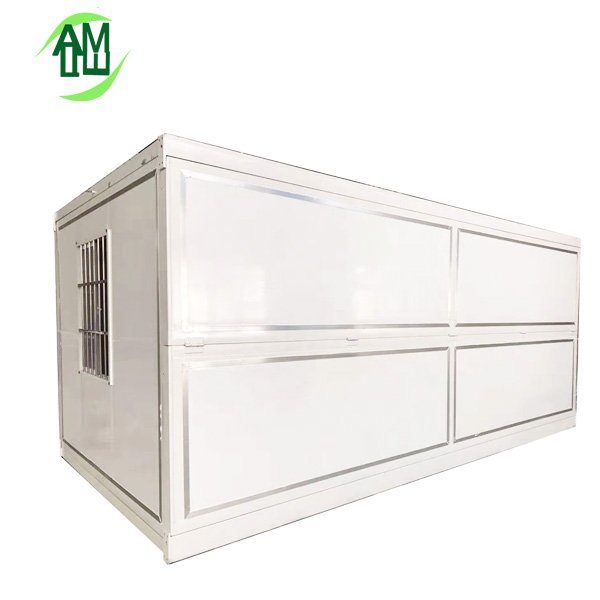
The Foldable Container House is a practical modular building solution designed for rapid deployment, efficient transportation and easy installation. Its innovative folding structure allows the unit to be compressed during transportation and quickly expanded into a functional living or working space at the project site.
With a strong steel frame, insulated sandwich panels and a reusable folding design, the Foldable Container House is suitable for construction sites, worker accommodation, emergency housing, temporary offices, remote project camps and other applications requiring flexible and rapidly deployable buildings.
What Is a Foldable Container House?
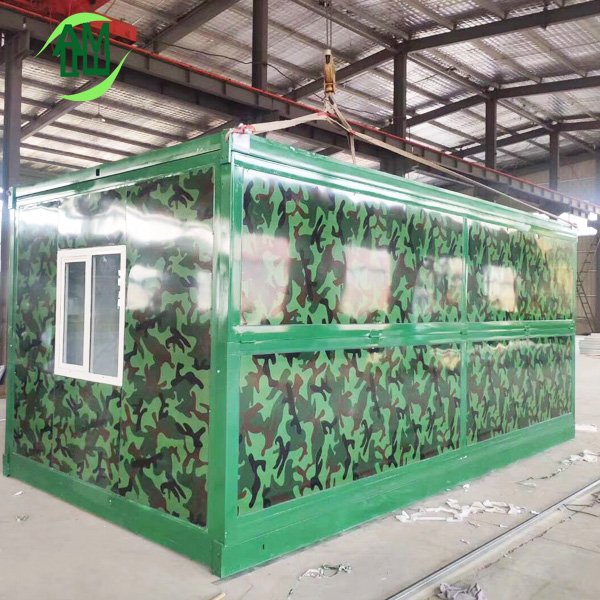
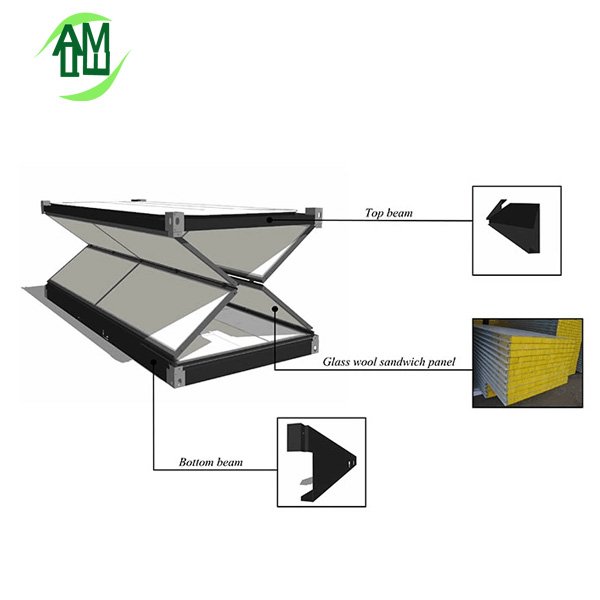
A foldable container house is a prefabricated modular building manufactured and pre-assembled in the factory. The main structure, wall panels and other components are integrated into a folding system, allowing the unit to be transported in a compact form.
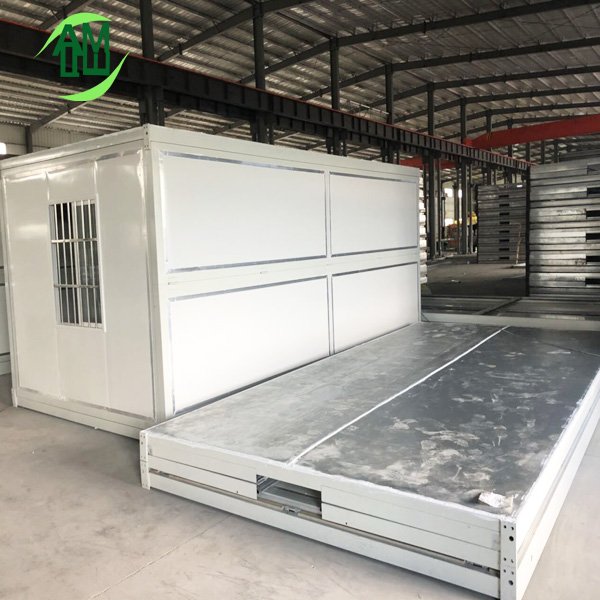
After arriving at the destination, the folded unit can be lifted into position and unfolded to create a complete enclosed building. Compared with conventional construction methods, this design can significantly reduce installation time and on-site labour requirements.
The folding structure also allows the building to be folded again for relocation, making it a practical solution for temporary and mobile projects.
Standard Foldable Container House Sizes
Amile currently offers common foldable container house configurations including:
- 6.0 × 3.0 × 2.78 m
- 5.8 × 2.4 × 2.5 m
Custom dimensions and configurations are also available according to project requirements.
The building size, interior layout, wall materials, insulation, doors, windows, electrical system and optional equipment can be customized for different applications and climatic conditions.
Foldable Container House Installation
One of the major advantages of the foldable design is its fast installation process. The unit is delivered in a folded condition, and most major components are already integrated before shipment.
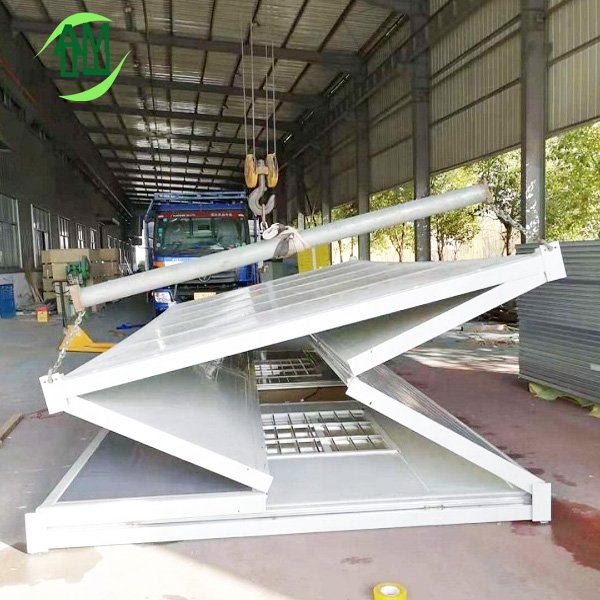
Step 1: Hook Up
Use suitable lifting equipment to position the folded unit on the prepared foundation.
Step 2: Flip Up
Lift the main structure and unfold the building according to the installation procedure.
Step 3: Push Both Sides
Expand the side walls to form the enclosed interior space.
Step 4: Fix with Screws
Secure the structure using the supplied bolts and screws and complete the necessary connections.
With the appropriate equipment and installation conditions, 4 workers can complete the basic installation in approximately 10 minutes.
Actual installation time may vary depending on the site conditions, product configuration and installation team.
Key Features of Foldable Container Houses
Fast Deployment
The folding structure is designed for rapid installation and immediate use after the necessary connections and finishing work are completed.
- Factory prefabricated structure
- Folding design for rapid deployment
- Reduced on-site construction work
- Lower installation labour requirements
- Suitable for projects with tight schedules
Efficient Transportation
Transportation efficiency is one of the key advantages of a foldable container house.
The compact folded structure reduces the volume occupied during international transportation. For the 20ft configuration, up to 10 units can be loaded into one 40ft high cube container, depending on the specific product configuration and packing method.
This can help reduce transportation costs and make the product particularly suitable for large-scale accommodation and construction projects.
Durable Steel Structure
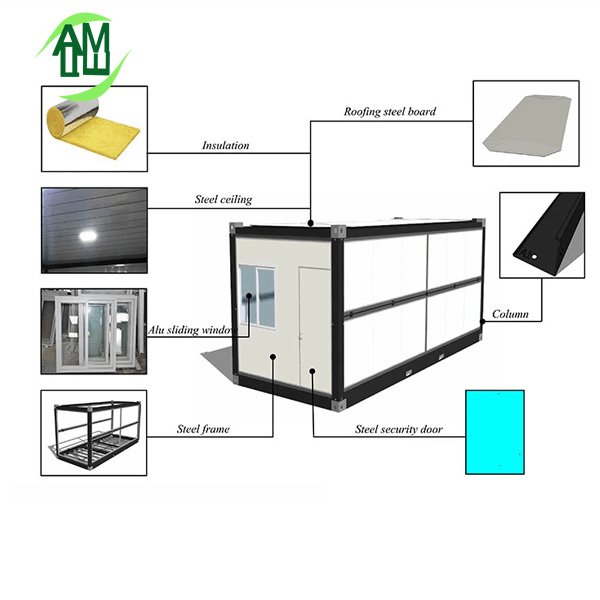
The main frame is manufactured from structural steel and combined with insulated sandwich panels to provide a reliable building envelope.
The standard design can provide:
- Strong steel frame
- Insulated wall panels
- Weather-resistant roof system
- Waterproof construction
- Corrosion protection
- Service life of approximately 15–20 years, subject to environment, maintenance and actual use conditions
Flexible Customization
The interior and exterior configuration can be customized according to project requirements.
Available options may include:
- Different wall panel materials and thicknesses
- Thermal insulation options
- Electrical wiring and lighting
- Switches and sockets
- Doors and windows
- Flooring options
- Bathroom facilities
- Kitchen equipment
- Furniture packages
- Interior finishes
Reusable and Relocatable
The foldable structure allows the building to be folded, transported and reused when the project location changes.
This makes it particularly suitable for construction contractors, infrastructure projects and organizations that need temporary facilities at multiple locations.
Applications of Foldable Container Houses
The Foldable Container House can be used for a wide range of temporary, semi-permanent and mobile building applications.
Construction Site Offices
Configure the unit as a project office, meeting room, management office or site administration facility.
Worker Accommodation
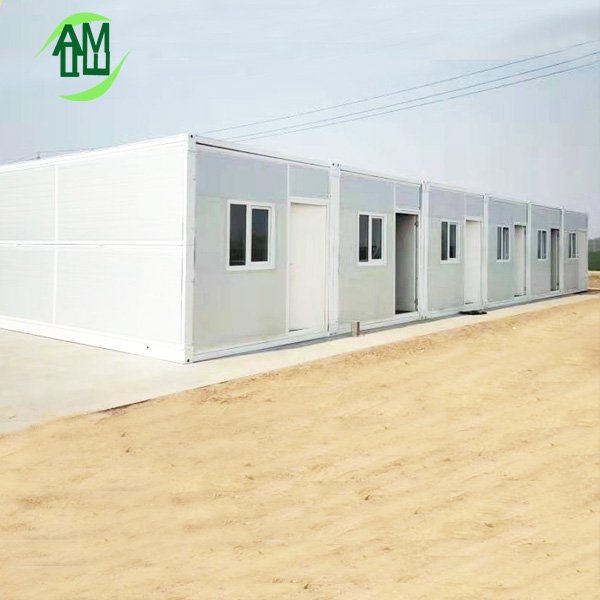
Multiple units can be deployed as bedrooms and combined with bathrooms, kitchens, dining rooms and other facilities to create a complete worker accommodation camp.
Emergency and Disaster Relief Housing
The fast deployment capability makes foldable modular houses suitable for emergency accommodation and temporary relief facilities where rapid installation is required.
Temporary Residential Housing
The units can be configured as compact living spaces with bedrooms, bathrooms, kitchens and basic furniture.
Security and Guard Houses
Smaller configurations can be used as security rooms, guard houses and entrance control facilities.
Remote Project Camps
Foldable container houses are suitable for mining, infrastructure, energy and other remote projects where conventional buildings may be difficult or expensive to construct.
Temporary Shops and Exhibition Facilities
The modular structure can also be customized for temporary retail units, exhibition booths and other commercial facilities.
Advantages of Foldable Container Houses
Ultra-Fast Installation
The factory-integrated folding structure allows rapid deployment with significantly less on-site assembly than conventional buildings.
Lower Transportation Costs
The compact folded configuration maximizes shipping efficiency and allows more units to be transported in a single shipping container.
Reduced Labour Requirements
Factory prefabrication reduces the amount of construction work required at the project site.
Durable and Reliable
The steel frame and insulated panel system provide a practical combination of structural strength, insulation and weather protection.
Flexible Applications
The same basic structure can be configured for offices, accommodation, security rooms, temporary housing and project facilities.
Reusable Design
The building can be folded, transported and installed at another location, reducing the need to construct a completely new facility for every temporary project.
Foldable Container House Specifications
Typical specifications include:
| Item | Specification |
|---|---|
| Product Type | Foldable Container House |
| Common Size | 6.0 × 3.0 × 2.78 m |
| Alternative Size | 5.8 × 2.4 × 2.5 m |
| Main Structure | Steel Frame |
| Wall System | Insulated Sandwich Panels |
| Roof System | Insulated Waterproof Roof |
| Installation | Folding and Bolted Assembly |
| Electrical System | Optional |
| Bathroom | Optional |
| Kitchen | Optional |
| Furniture | Optional |
| Service Life | Approximately 15–20 Years |
Final specifications can be customized according to the project design, destination country, climate and local requirements.
Customized Foldable Container House
Amile provides customized foldable modular building solutions for different project requirements.
Customers can customize the interior layout, wall panels, insulation, doors, windows, electrical systems, plumbing, bathroom facilities, kitchens and furniture.
For large worker accommodation projects, multiple Foldable Container Houses can be arranged into complete camps with sleeping rooms, offices, kitchens, dining facilities, bathrooms and recreational areas.
The units can also be combined with other modular building systems to create larger and more functional project facilities.
Packaging and Transportation
The foldable design is specifically developed to improve transportation efficiency. Before shipment, the building is compressed into a compact folded configuration and properly secured for international transportation.
For large orders, the packing arrangement can be optimized according to the quantity and shipping container type.
For the 20ft configuration, up to 10 units may be loaded into one 40ft HQ container, depending on the exact product design, packing method and accessories included.
This high loading efficiency can help reduce freight costs and improve the overall economics of large-scale modular building projects.
Why Choose Amile Foldable Container Houses?
Amile provides modular building solutions for international construction, infrastructure, accommodation and temporary facility projects.
Our production process includes steel frame fabrication, component assembly, panel installation, quality inspection and export packaging. We can provide customized solutions according to the client’s required dimensions, layout, application and destination market.
Whether you need a single Foldable Container House for a construction site or hundreds of units for a complete worker accommodation project, Amile can provide a practical solution covering product customization, manufacturing, packaging and international shipment.
Frequently Asked Questions
What is a Foldable Container House?
A Foldable Container House is a prefabricated modular building that can be folded for transportation and quickly expanded at the project site for use as accommodation, offices or other facilities.
How many units can fit in a 40ft container?
For the 20ft configuration, up to 10 units can be loaded into one 40ft HQ container depending on the exact configuration, packing method and accessories.
How quickly can a Foldable Container House be installed?
Under suitable site conditions, four workers can complete the basic unfolding and fixing process in approximately 10 minutes. Final installation time depends on the configuration and site conditions.
Can the Foldable Container House be customized?
Yes. The dimensions, layout, insulation, wall panels, doors, windows, electrical systems, bathrooms, kitchens and furniture can all be customized according to project requirements.
Can it be reused?
Yes. The foldable design allows the unit to be folded, transported and installed at another location, making it suitable for temporary and mobile projects.
How long is the service life?
The expected service life is approximately 15–20 years under normal conditions, depending on the environment, materials, installation quality and maintenance