Customized Container House – 20ft & 40ft Modular Solutions
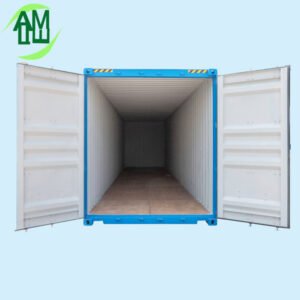
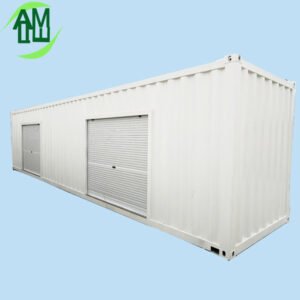
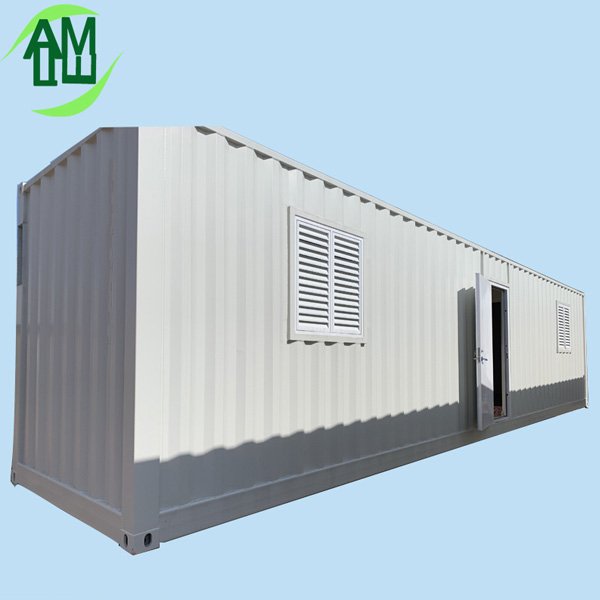
Our Customized Container House is a durable and flexible modular building solution designed around standard 20ft and 40ft shipping container dimensions. Manufactured in the factory with integrated insulation, interior decoration, electrical wiring, plumbing, bathroom facilities, and optional furniture, each unit can be delivered as a nearly complete, ready-to-use space.
Available in 20ft and 40ft configurations, these customized container houses can be designed for residential, commercial, accommodation, and temporary building applications. After delivery, only basic utility connections and site preparation are required, significantly reducing installation time and on-site labor.
Customized Container House Overview
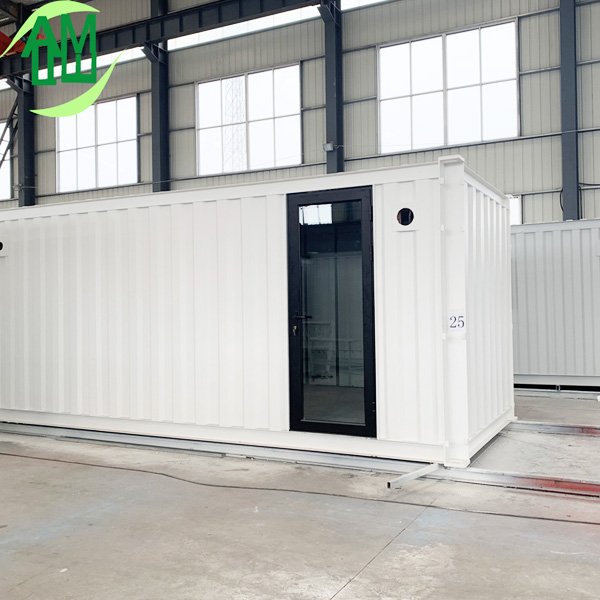
Our 20ft and 40ft customized container houses combine the strength of a steel container structure with the comfort and functionality of a modern modular building.
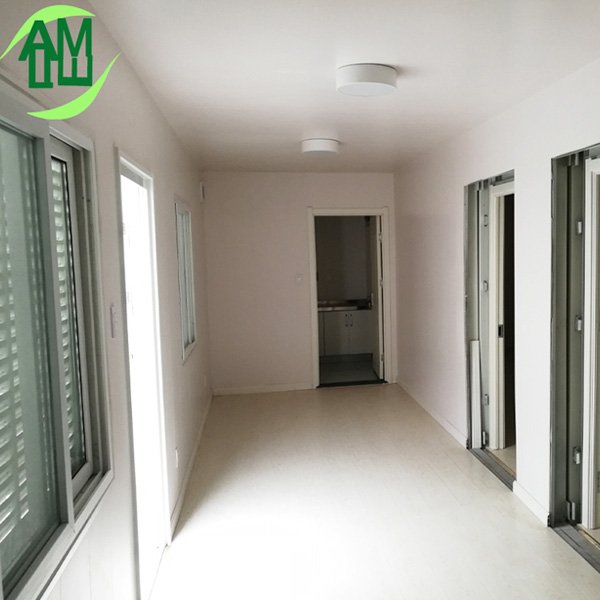
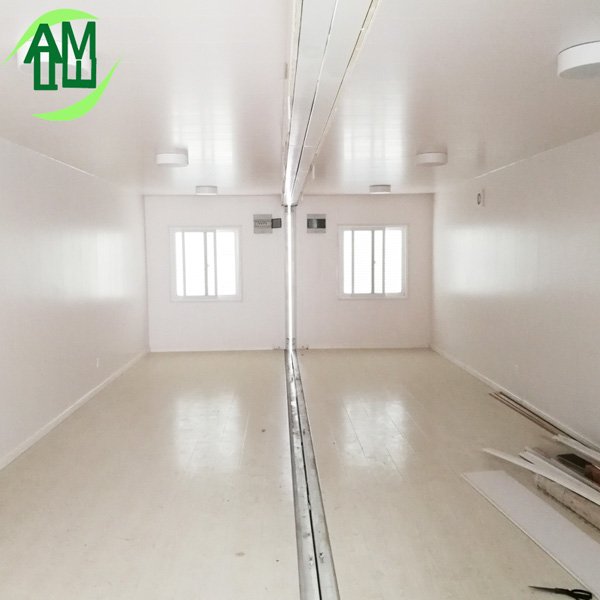
The units are prefabricated under controlled factory conditions, allowing doors, windows, insulation, flooring, wall finishes, electrical systems, plumbing, sanitary facilities, and optional furniture to be installed before shipment.
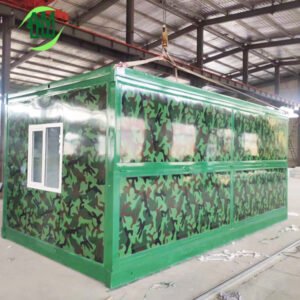
Depending on the project requirements, the internal layout and exterior appearance can be customized for different applications, including container homes, offices, accommodation units, shops, hotels, cabins, bathrooms, and site facilities.
20ft Customized Container House

The 20ft container house is ideal for projects requiring a compact and transportable modular space. It can be configured as a studio home, office, bedroom, hotel room, shop, reception room, bathroom, or security room.
Its compact dimensions make it particularly suitable for projects with limited site space or where individual modular units need to be transported and installed quickly.
40ft Customized Container House
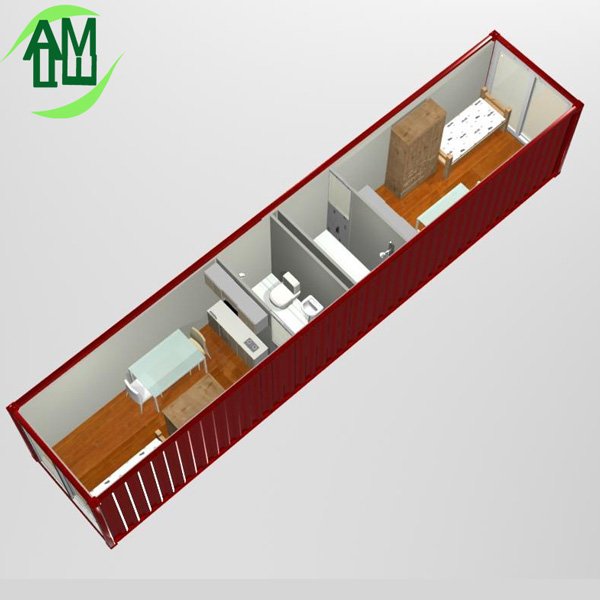
The 40ft container house provides significantly more interior space and greater flexibility in room layout. It can accommodate multiple functional areas such as bedrooms, living rooms, kitchens, bathrooms, offices, and storage spaces within one unit.
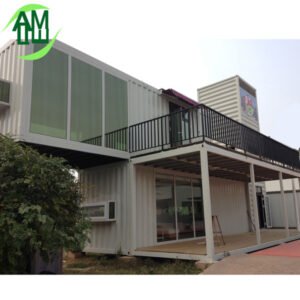
For larger residential and commercial projects, multiple 20ft or 40ft container modules can also be combined to create expanded modular buildings.
Fully Equipped Container House
Each customized container house can be supplied as a complete turnkey modular unit according to the customer’s project requirements.
Optional configurations include:
- Bedroom with bed, wardrobe, desk, and storage
- Living area with sofa, table, and cabinets
- Bathroom with toilet, shower, and wash basin
- Kitchen with cabinets, sink, countertop, and appliances
- Interior wall and ceiling finishes
- Flooring system
- Thermal insulation
- Electrical wiring, sockets, switches, and lighting
- Water supply and drainage system
- Air conditioning, heating, and ventilation
- Customized doors and windows
- Furniture and sanitary equipment
By completing most interior work in the factory, the amount of secondary construction required at the project site can be greatly reduced.
Easy Transportation and Fast Installation
Our 20ft and 40ft container houses are designed with transportation efficiency in mind. Depending on the final configuration and shipping method, the units can be transported by sea and road to international project locations.
Most electrical wiring, plumbing, interior decoration, doors, windows, and equipment can be completed before shipment.
After the prefabricated container house arrives at the site, the installation process generally includes positioning the unit, securing it to the prepared foundation, and connecting the external electricity, water supply, and drainage systems.
This makes customized container buildings particularly suitable for projects requiring fast construction and rapid deployment.
Durable Steel Container Structure
The main structure is manufactured from a strong steel container framework designed to provide reliable structural performance during transportation and long-term use.
The exterior can be finished with durable container-style steel cladding and protective coatings to improve:
- Wind resistance
- Waterproof performance
- Corrosion resistance
- Structural stability
- Outdoor durability
With appropriate design, installation, use, and maintenance, the customized container house can achieve a service life of approximately 20–30 years, depending on local climate and environmental conditions.
Flexible Container House Customization
Every project has different functional, climatic, and architectural requirements. Therefore, our custom container houses can be manufactured according to project drawings, specifications, and intended applications.
Layout Customization
Choose from different internal layouts, including:
- Studio layout
- One-bedroom layout
- Two-bedroom layout
- Bedroom with private bathroom
- Office layout
- Shop or retail layout
- Hotel room layout
- Customized multi-room configuration
Interior and Exterior Customization
Customers can select different materials and finishes for:
- Interior wall panels
- Ceiling systems
- Flooring
- Exterior cladding
- Doors and windows
- Kitchen cabinets
- Bathroom fixtures
- Furniture
- Lighting
- Exterior colors and architectural finishes
Insulation for Different Climates
Different insulation materials and thicknesses can be selected according to the destination climate and local project requirements.
Air conditioning, heating, ventilation, and other climate-control systems can also be integrated to improve indoor comfort.
Customized Container House Applications
Thanks to its modular design and flexible configuration, the customized container house can be used for a wide range of residential, commercial, and project applications.
Common applications include:
- Container homes and tiny houses
- Modular offices
- Worker accommodation
- Staff housing
- Construction site accommodation
- Mining and oil & gas camps
- Vacation cabins
- Resort accommodation
- Modular hotels
- Student dormitories
- Container shops and retail stores
- Reception and sales offices
- Security rooms
- Portable bathrooms and toilets
- Temporary and emergency accommodation
Multiple container units can also be arranged side by side or stacked according to the structural design to create larger modular container buildings.
Advantages of Our Customized Container Houses
Factory Prefabrication
Most structural, electrical, plumbing, insulation, and interior work can be completed before delivery.
Fast Installation
Reduced on-site construction helps shorten the overall project schedule.
Flexible Customization
Dimensions, layouts, insulation, interior finishes, exterior appearance, doors, windows, electrical standards, and equipment can be customized.
Easy Transportation
20ft and 40ft configurations provide convenient options for international project transportation.
Durable Steel Structure
A strong steel framework provides reliable structural performance and long-term durability.
Relocatable and Expandable
Individual modules can be transported, relocated, or combined to meet changing project requirements.
Reduced On-Site Work
Factory production can reduce site labor requirements and construction waste compared with many conventional building methods.
Why Choose Our Customized Container House?
We provide customized 20ft and 40ft container house solutions for residential, commercial, industrial, and project applications worldwide.
From initial layout design and material selection to factory manufacturing, interior installation, packaging, and transportation, each container house can be customized according to the customer’s project requirements.
Whether you need a single 20ft container house, a fully equipped 40ft container home, or a multi-unit modular accommodation project, we can provide a solution based on your required dimensions, layout, climate conditions, electrical standards, and intended application.
Contact us with your project requirements, drawings, quantity, and destination country to receive a customized container house solution and quotation.