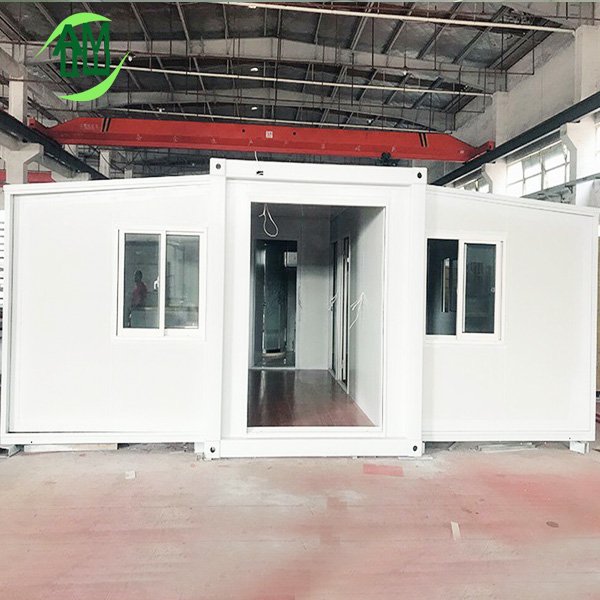
Expandable Container House – 20ft, 30ft and 40ft Modular Homes
The Expandable Container House is an innovative modular building solution designed to provide spacious living or working areas while maintaining efficient transportation. Available in 20ft, 30ft and 40ft configurations, the unit is transported in a compact form and expands on site to create a significantly larger usable interior space.
With a durable steel frame, insulated wall panels, integrated electrical systems and optional furniture, bathroom and kitchen facilities, the Expandable Container House provides a practical and comfortable solution for residential housing, worker accommodation, temporary offices, remote project facilities and other applications.
What Is an Expandable Container House?
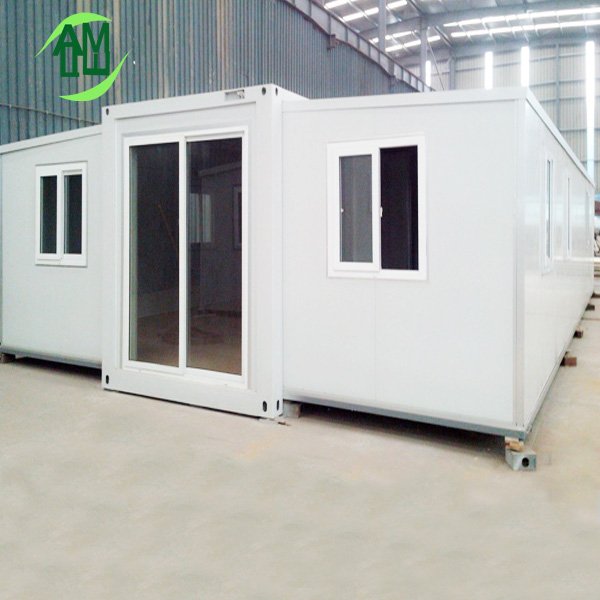
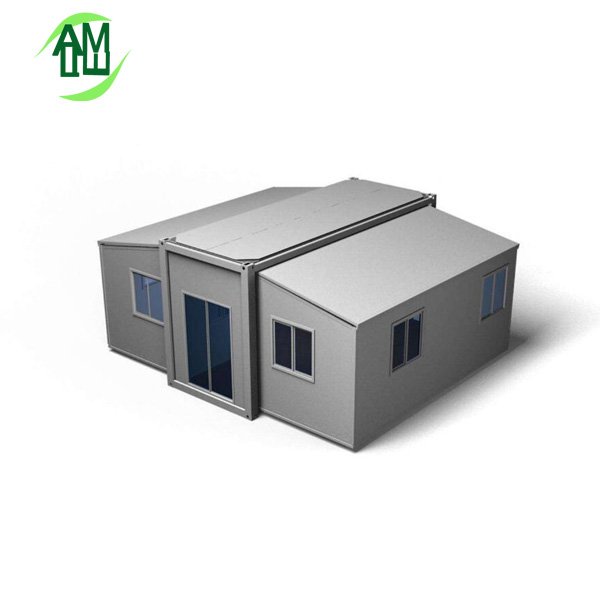
An expandable container house is a prefabricated modular building designed with a fold-out structure. During transportation, the unit remains compact to reduce shipping volume. After arriving at the project site, the side sections are expanded to create a larger enclosed living or working area.
Unlike a conventional shipping container house, the expandable design provides significantly more usable space after installation without requiring a large transportation footprint.
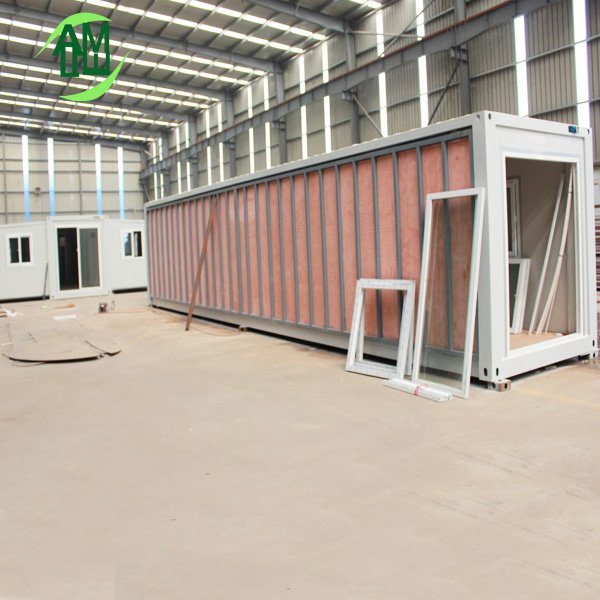
The entire structure is manufactured and pre-assembled in the factory, allowing the building to be delivered with many components already integrated. After positioning and expansion, the main utilities can be connected to provide a functional space with minimal site work.
20ft, 30ft and 40ft Expandable Container House
Amile offers different expandable container house sizes to meet different space and project requirements.
20ft Expandable Container House
The 20ft configuration is a compact and economical option for projects with limited space or smaller accommodation requirements. It can be configured as a living unit, office, site facility or temporary accommodation room.
30ft Expandable Container House
The 30ft expandable container house provides additional interior space while maintaining relatively efficient transportation. It is suitable for larger accommodation units, offices and project facilities.
40ft Expandable Container House
The 40ft configuration provides the largest space among the standard options. It is suitable for spacious accommodation, family housing, offices, remote project facilities and other applications requiring more interior space.
The exact dimensions, expanded area and configuration can be customized according to project requirements.
Key Features of Expandable Container Houses
Expandable Design
The main advantage of an expandable container house is its ability to transform from a compact transportation unit into a larger usable building.
The fold-out sections can be expanded at the project site to create additional floor area, providing a better balance between transportation efficiency and interior comfort.
All-in-One Integrated Solution
The unit can be supplied as a complete modular living solution with various integrated facilities.
Typical options include:
- Beds and mattresses
- Cabinets and storage
- Tables and chairs
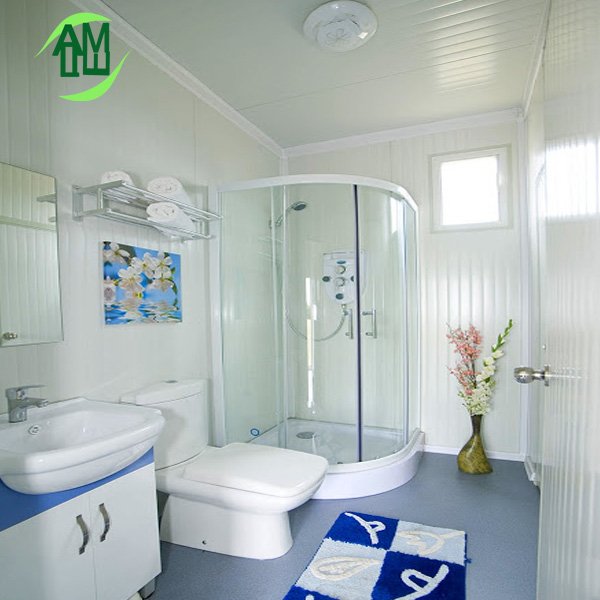
- Bathroom facilities
- Toilet and shower
- Wash basin
- Electrical wiring
- Lighting
- Power sockets
- Optional kitchen
- Optional air conditioning
- Optional heating systems
With the appropriate configuration, the expandable container house can be ready for occupancy shortly after installation and utility connections.
Efficient Transportation and Packing
Transportation efficiency is an important advantage of the expandable design.
Typical loading arrangements include:
- 2 sets of 20ft expandable houses in 1 × 40ft HQ container
- 1 set of 30ft expandable house in 1 × 40ft HQ container
- 1 set of 40ft expandable house in 1 × 40ft HQ container
Actual loading capacity depends on the specific product configuration, accessories and packing method.
By optimizing the shipping volume, the expandable design can help reduce international transportation costs, especially for large accommodation projects.
Quick Installation
The expandable container house is factory prefabricated and designed for fast deployment.
The typical installation process includes:
- Preparing the foundation
- Positioning the unit
- Expanding the side sections
- Securing the structure
- Connecting electrical and plumbing systems
- Completing final inspection and interior finishing
The exact installation time depends on the model, site conditions, foundation preparation and project configuration.
Durable and Weather-Resistant Structure
The main structure is manufactured from steel and combined with insulated wall and roof systems.
Depending on the selected configuration, the building can provide:
- Strong steel structural frame
- Insulated sandwich panel walls
- Weather-resistant roof
- Waterproof construction
- Thermal insulation
- Corrosion protection
- Suitable performance for different climates
Material specifications can be adjusted according to local weather conditions and project requirements.
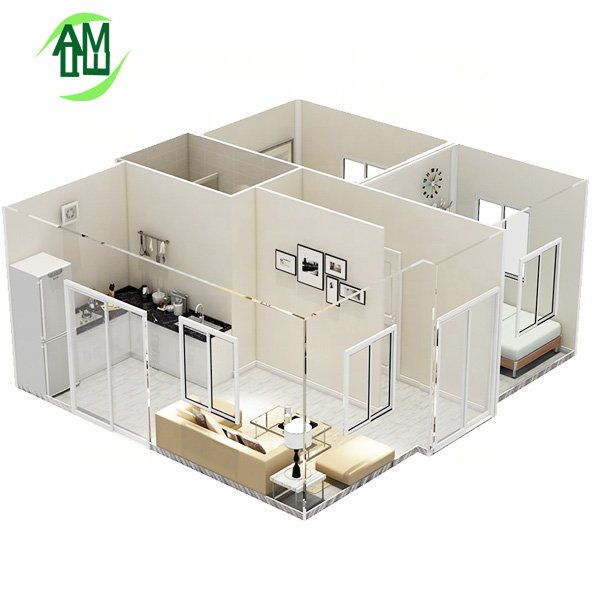
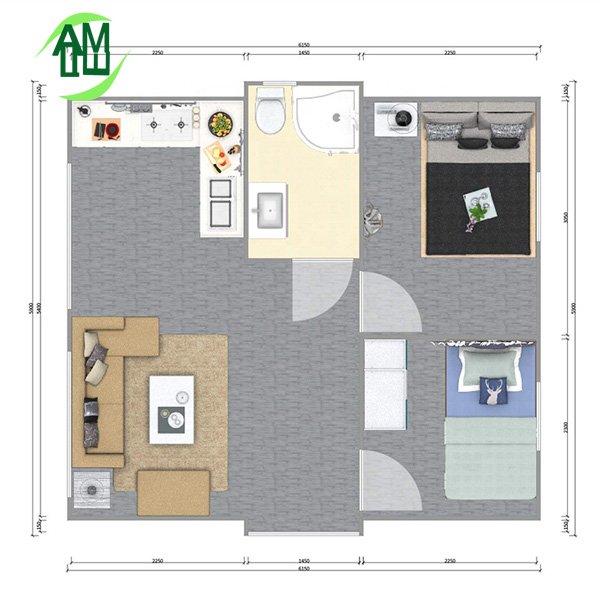
Interior Layout and Living Space
The expanded structure provides considerably more usable space than the transportation configuration suggests.
Studio Layout
A studio configuration can combine sleeping, living and basic kitchen functions into one open space. This layout is suitable for individual accommodation, temporary housing and remote project facilities.
One-Bedroom Layout
For residential applications, the expanded space can be divided into a bedroom, living area, bathroom and kitchen.
Multi-Room Layout
Larger 30ft and 40ft configurations can be customized with multiple rooms, offices, bathrooms and service areas according to project requirements.
Interior layouts can be designed according to furniture placement, circulation requirements and the intended use of the building.
Applications of Expandable Container Houses
The Expandable Container House can be used for residential, commercial, industrial and emergency applications.
Residential Housing
Expandable modular homes can provide comfortable living spaces for individuals, couples and families.
Worker Accommodation
Multiple units can be deployed to create worker accommodation facilities for construction, mining, energy and infrastructure projects.
Emergency and Disaster Relief Housing
The rapid deployment capability makes expandable houses suitable for emergency accommodation and temporary relief facilities.
Vacation Cabins and Resorts
The larger expanded interior makes the units suitable for holiday cabins, resort accommodation and recreational facilities.
Site Offices
The units can be customized as project offices, meeting rooms, management offices and remote site facilities.
Remote Project Accommodation
For mining, energy, infrastructure and other remote projects, expandable modular buildings can provide practical accommodation without requiring extensive conventional construction.
Modular Communities
Multiple expandable units can be arranged together to create temporary or semi-permanent modular communities with independent living spaces.
Advantages of Expandable Container Houses
More Space After Expansion
The expandable design provides significantly more usable interior space than the compact transportation configuration.
Efficient Transportation
The compact shipping configuration helps optimize container loading and reduce transportation volume.
Turnkey Delivery
Furniture, bathrooms, electrical systems and other facilities can be integrated into the unit, reducing the amount of additional site work.
Fast Deployment
Factory prefabrication and an expandable structure allow the building to be deployed much faster than conventional construction.
Flexible Use
The same basic building system can be configured for housing, accommodation, offices, commercial facilities and other applications.
Reusable Modular Design
The units can be relocated or reused for different projects when properly dismantled and transported.
Customized Expandable Container House
Amile provides customized Expandable Container House solutions according to project requirements.
Customization options can include:
- 20ft, 30ft and 40ft configurations
- Interior floor plans
- Bedroom arrangements
- Bathroom layouts
- Kitchen facilities
- Furniture packages
- Wall and roof materials
- Thermal insulation
- Electrical systems
- Plumbing systems
- Air conditioning
- Heating systems
- Doors and windows
- Exterior colours and finishes
For large-scale projects, multiple units can be combined to create complete worker accommodation camps, modular housing communities, offices or other facilities.
Expandable Container House Specifications
| Item | Specification |
|---|---|
| Product Type | Expandable Container House |
| Available Sizes | 20ft / 30ft / 40ft |
| Main Structure | Steel Frame |
| Wall System | Insulated Sandwich Panels |
| Roof System | Insulated Roof |
| Interior | Customizable |
| Bathroom | Optional / Integrated |
| Kitchen | Optional |
| Furniture | Optional |
| Electrical System | Integrated / Customizable |
| HVAC | Optional |
| Installation | On-Site Expansion and Assembly |
| Application | Residential, Office, Accommodation, Commercial |
Final dimensions, expanded floor area, materials and equipment can be customized according to the project design and destination market.
Packaging and Transportation
The expandable container house is specifically designed to improve transportation efficiency. Before shipment, the expandable sections are folded into a compact configuration and secured for international transportation.
The packing method can be optimized according to the order quantity, model and accessories.
For large projects, Amile can provide loading plans to help customers optimize container utilization and control international logistics costs.
Why Choose Amile Expandable Container Houses?
Amile provides customized modular building solutions for international construction, accommodation, residential and infrastructure projects.
Our production process covers steel frame fabrication, modular assembly, panel installation, quality inspection and export packaging. We can support customers from product configuration and technical design through manufacturing, packaging and international shipment.
Whether you need a single 20ft Expandable Container House, a larger 30ft or 40ft expandable container house, or hundreds of units for a complete worker accommodation project, Amile can provide a solution tailored to your application, layout, specifications and budget.
Frequently Asked Questions
What is an Expandable Container House?
An Expandable Container House is a prefabricated modular building that is transported in a compact configuration and expanded on site to provide a larger usable living or working space.
What sizes of Expandable Container Houses are available?
Amile offers common 20ft, 30ft and 40ft expandable container house configurations. Other dimensions or customized layouts may also be available depending on project requirements.
Can the Expandable Container House be used as a permanent home?
Yes, depending on the local building regulations, structural design, insulation requirements and selected materials, an expandable modular house can be used for residential or semi-permanent applications.
Does the unit include furniture and a bathroom?
Furniture, bathroom facilities, electrical systems and other equipment can be included according to the selected configuration and project requirements.
How many units can be shipped in one 40ft container?
Typical loading arrangements include two 20ft units, one 30ft unit or one 40ft unit per 40ft HQ container. The exact loading quantity depends on the configuration and accessories.
Can multiple Expandable Container Houses be used for worker accommodation?
Yes. Multiple units can be arranged to create worker accommodation camps, including bedrooms, offices, kitchens, bathrooms, dining areas and other supporting facilities.